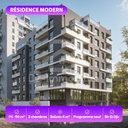
F3 apartment of 71 m² in block B
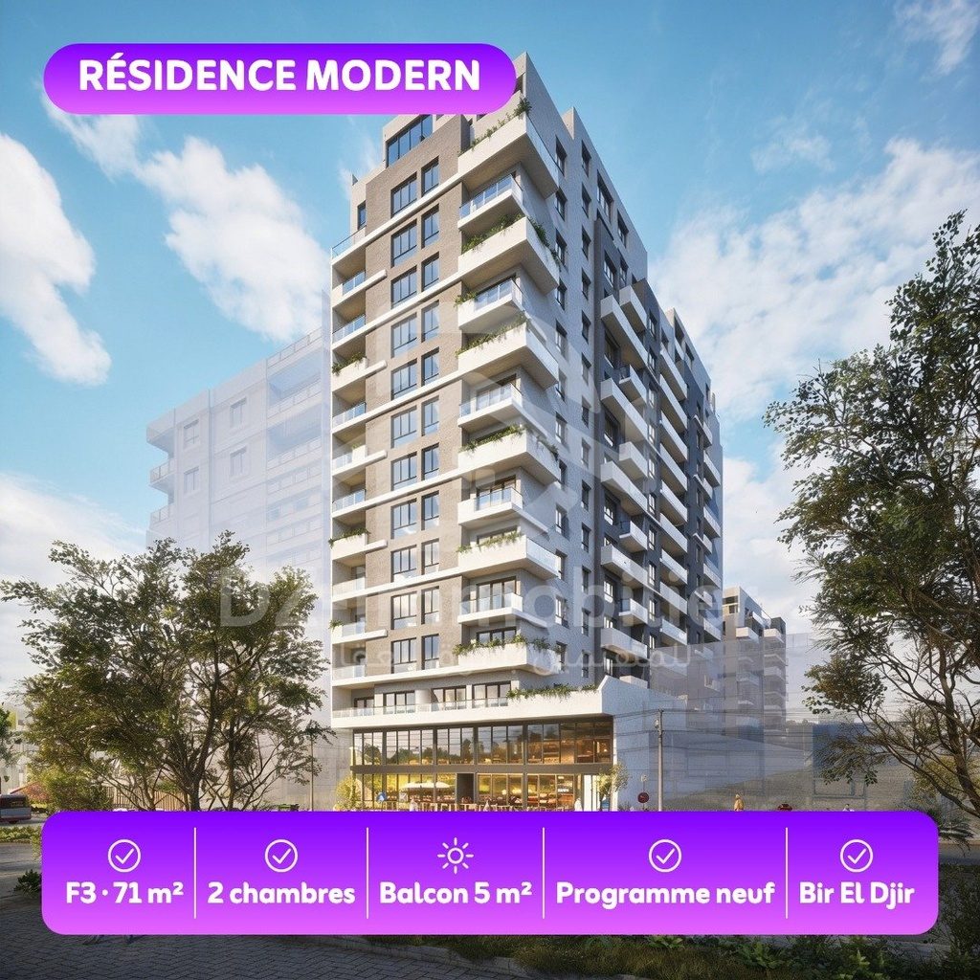
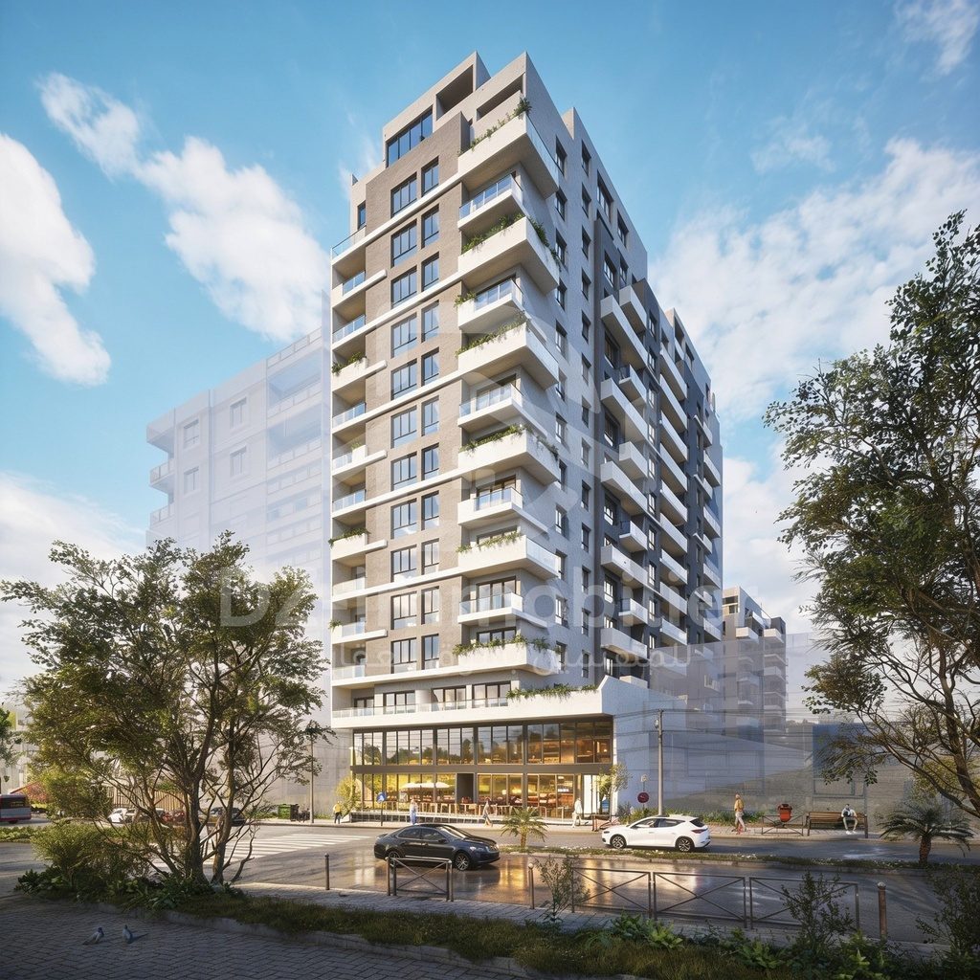
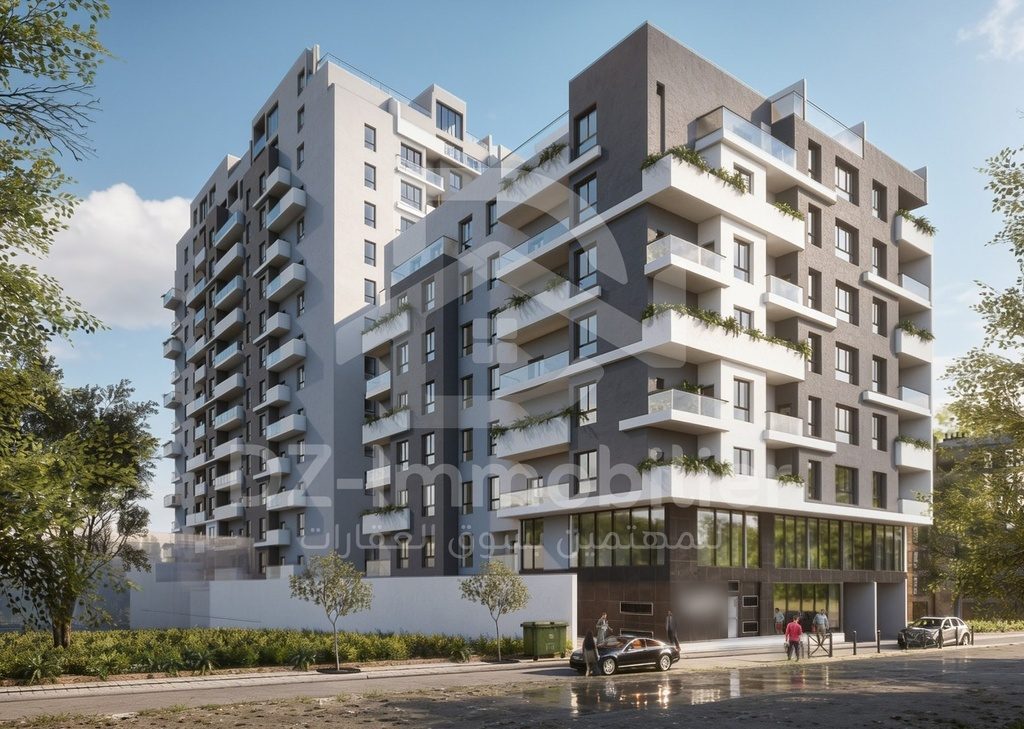
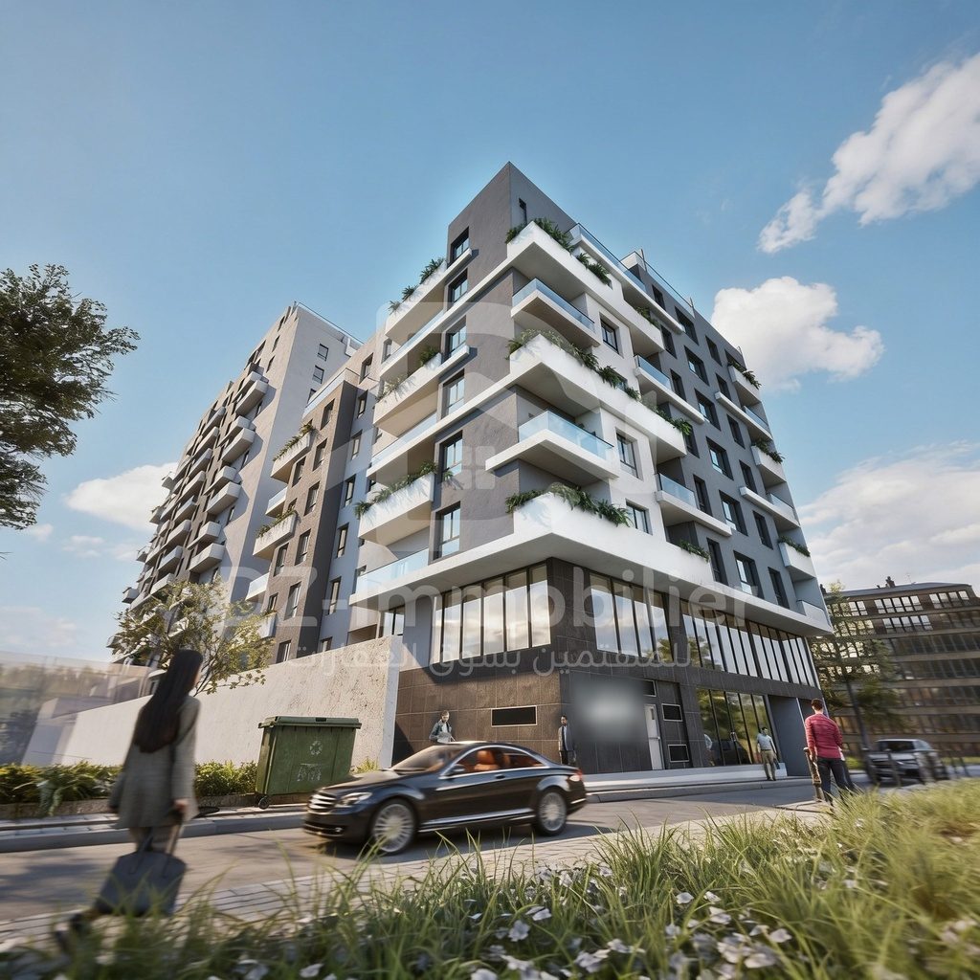
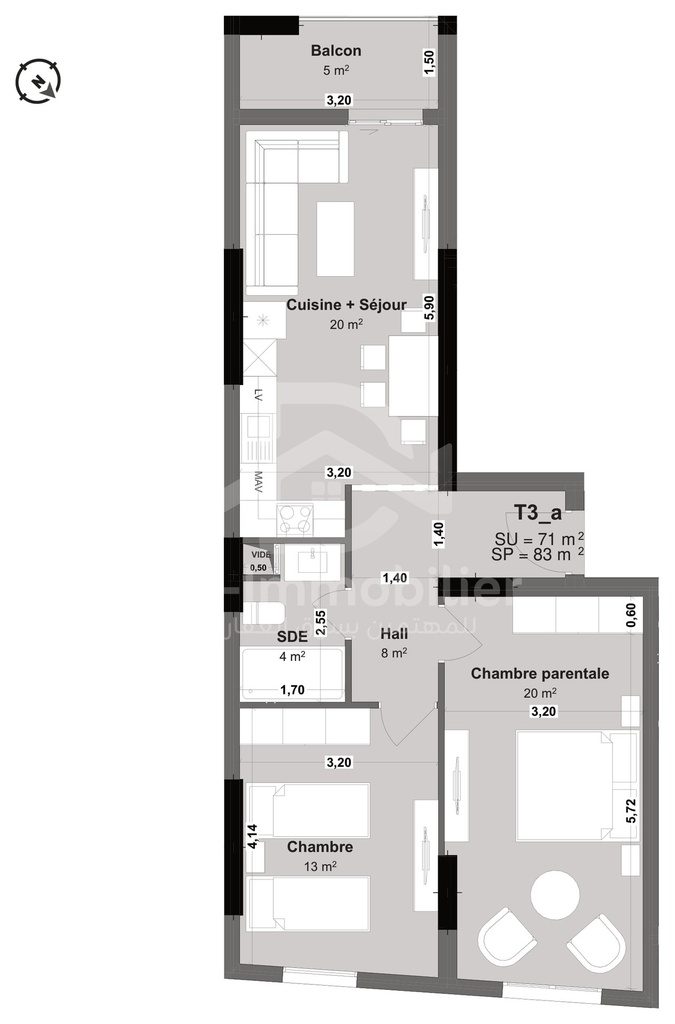
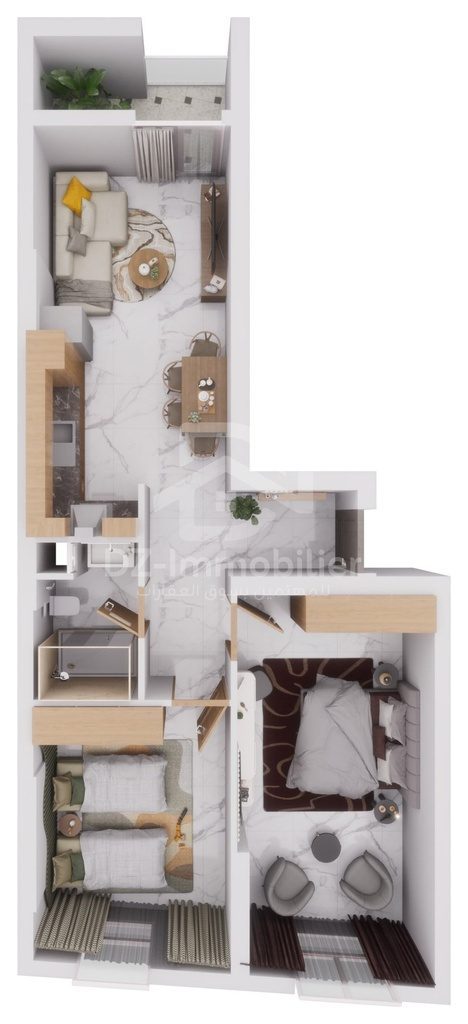
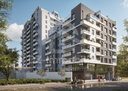
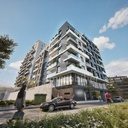
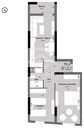
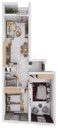
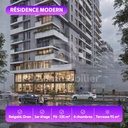
This F3 apartment offers 71 m² of usable area in block B of Residence Modern, a new development in Belgaïd, Bir El Djir (Oran). An F3 is a home with a living room and two bedrooms, labelled T3 on the project plans. Marked T3a, it combines a living area with kitchen, two bedrooms, a shower room and a balcony.
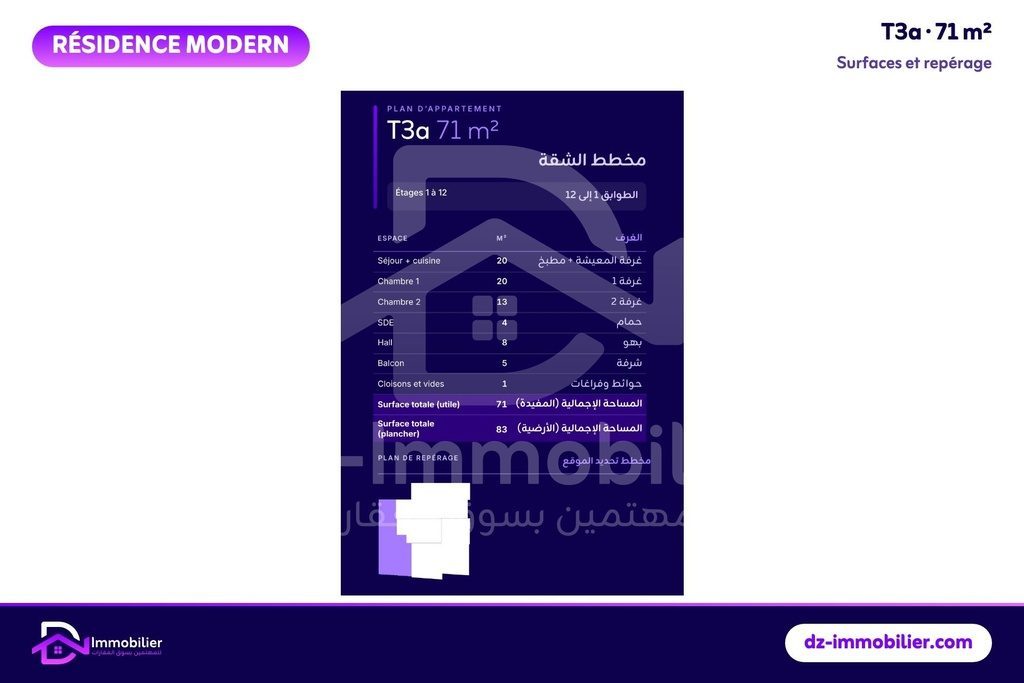
The project plans give a usable area of 71 m² and a gross floor area of 83 m².
Rooms and areas
- Living area with kitchen: 20 m²
- Bedroom 1 (master): 20 m²
- Bedroom 2: 13 m²
- Shower room: 4 m²
- Hall: 8 m²
- Balcony: 5 m²
- Partitions and voids: 1 m² (included in the usable area)
What sets this type apart
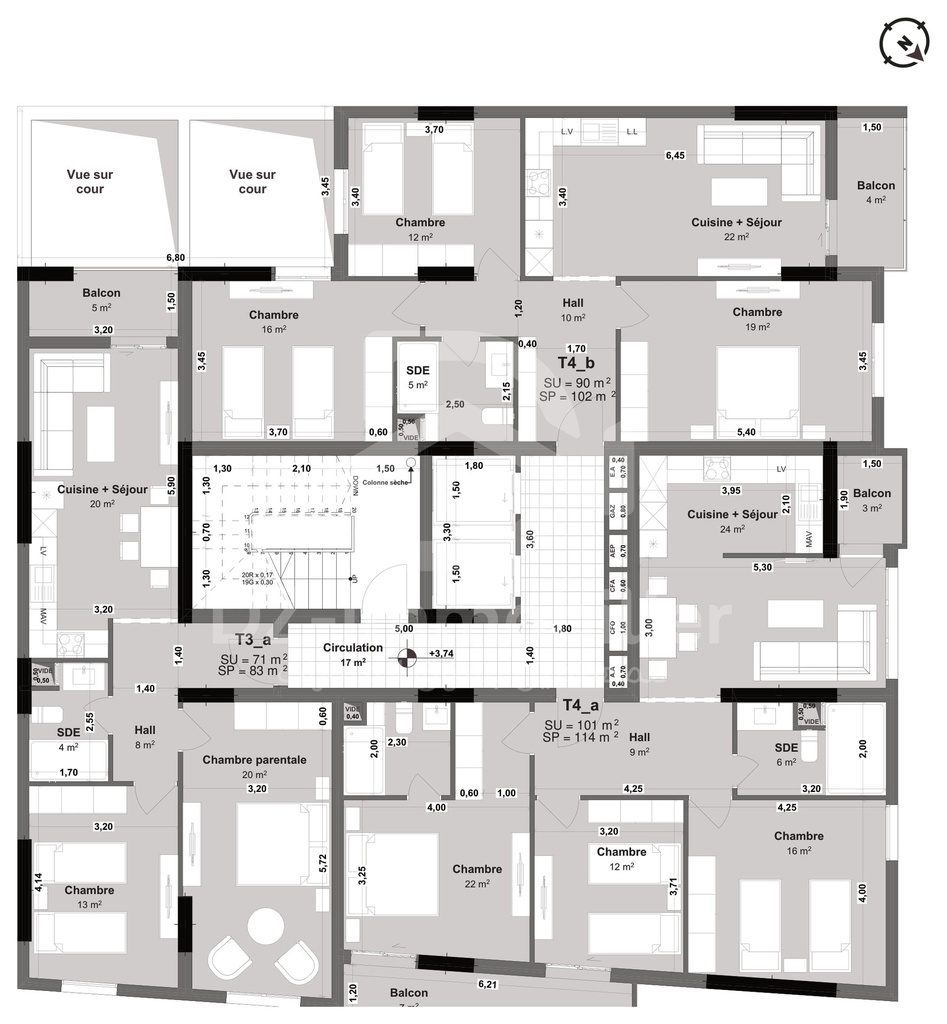
In block B, the 71 m² F3 is the only two-bedroom home: the 90 m² F4, the closest in size, has one more bedroom and 19 m² more usable area. Its living area with kitchen (20 m²) is smaller than that of the 90 m² F4 (22 m²), and its bedroom 1, marked as the master bedroom on the plan, measures 20 m².
Outdoors, it has a 5 m² balcony, with no courtyard or terrace. The shower room (4 m²), the hall (8 m²) and 1 m² of partitions and voids complete the T3a plan.
Floors
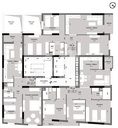
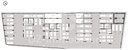
The T3a plan exists on each of the 12 standard floors of block B, from the 1st to the 12th. The floors are listed in the selector on this page; the displayed price changes with the floor you choose.
Parking and common areas
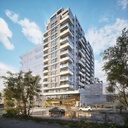
- Block B: ground floor plus 14 levels above, levels 13 and 14 being duplexes; block entrance with a management office on the ground floor.
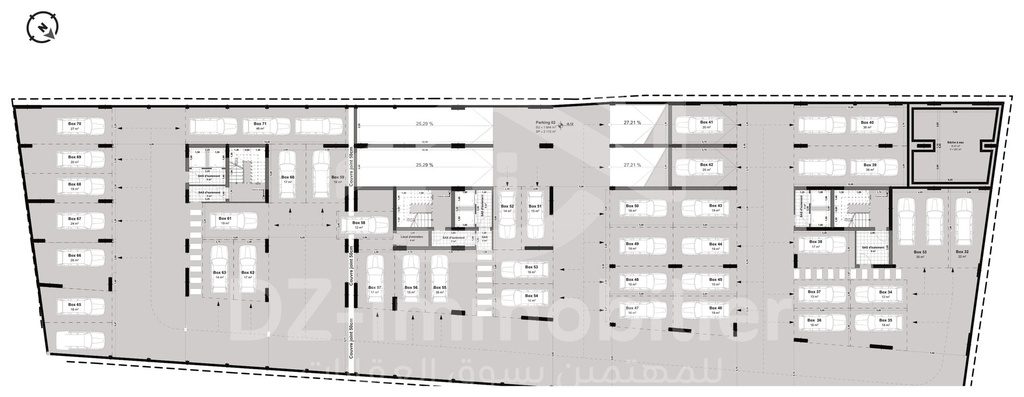
- 113 parking boxes in the mezzanine and basements of the residence, from 12 to 46 m², and a 251 m³ water tank in the basement.
The key-handover date, the building permit and the conformity certificate have not been provided to date: ask DZ-Immobilier for them.