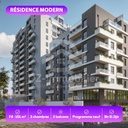
F4 apartment of 97 m² in block B
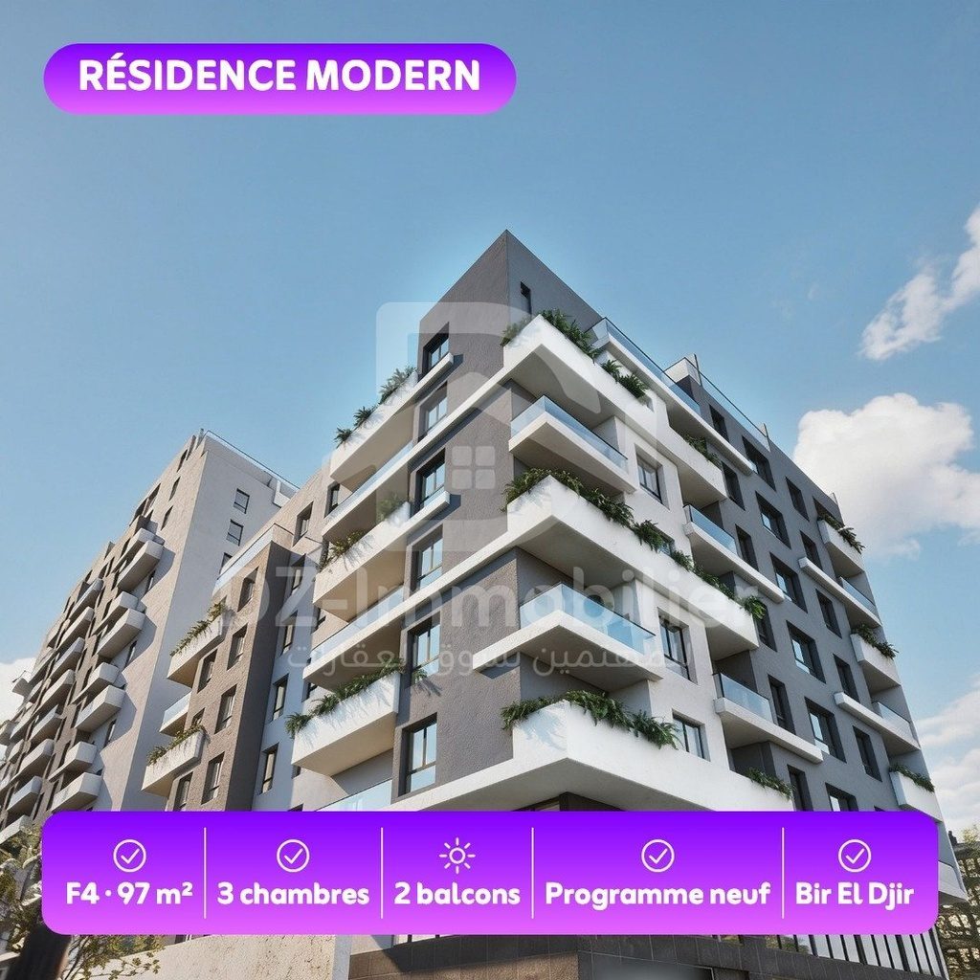
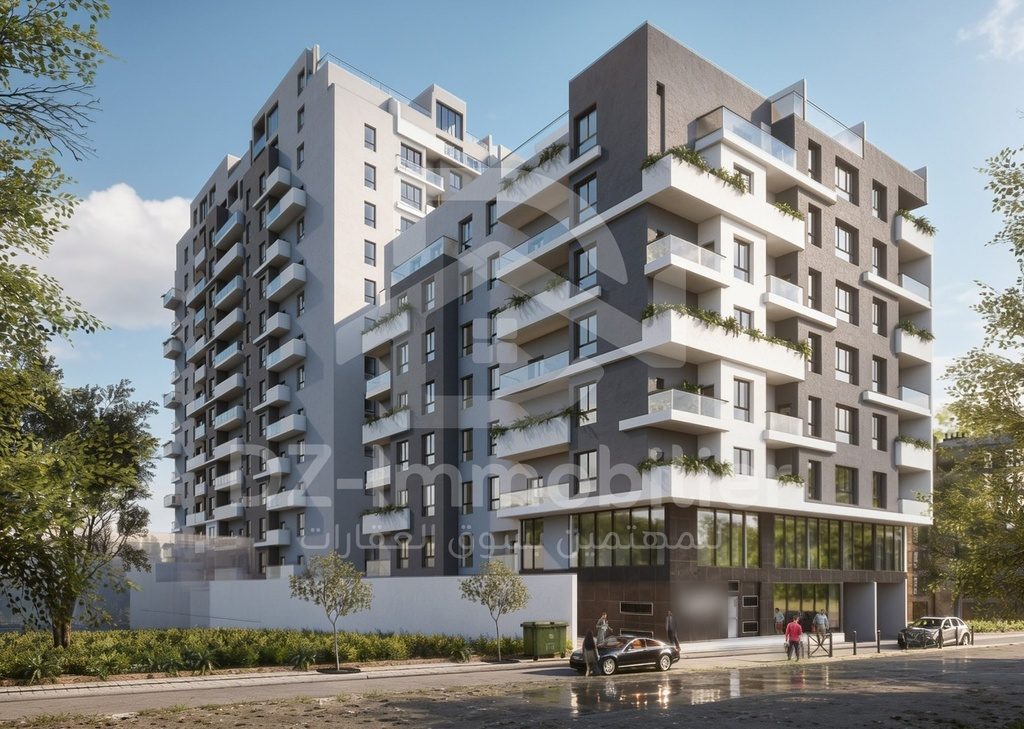
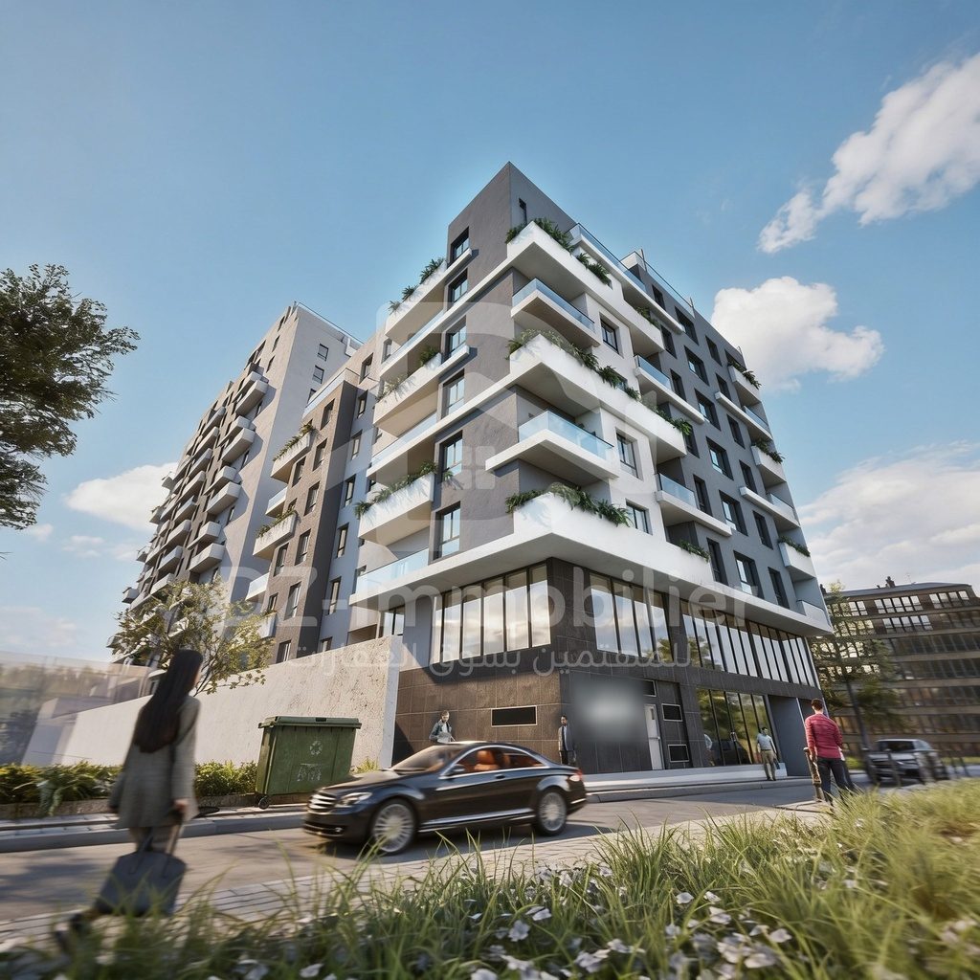
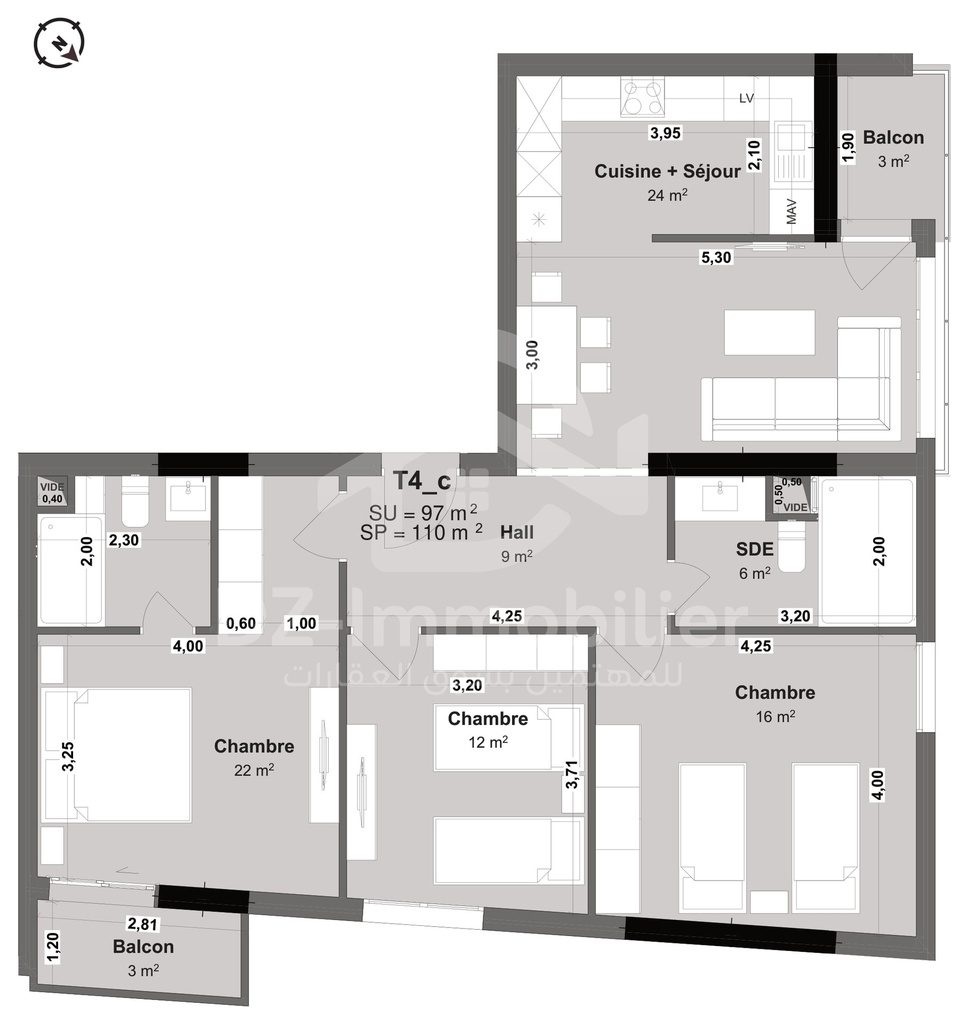
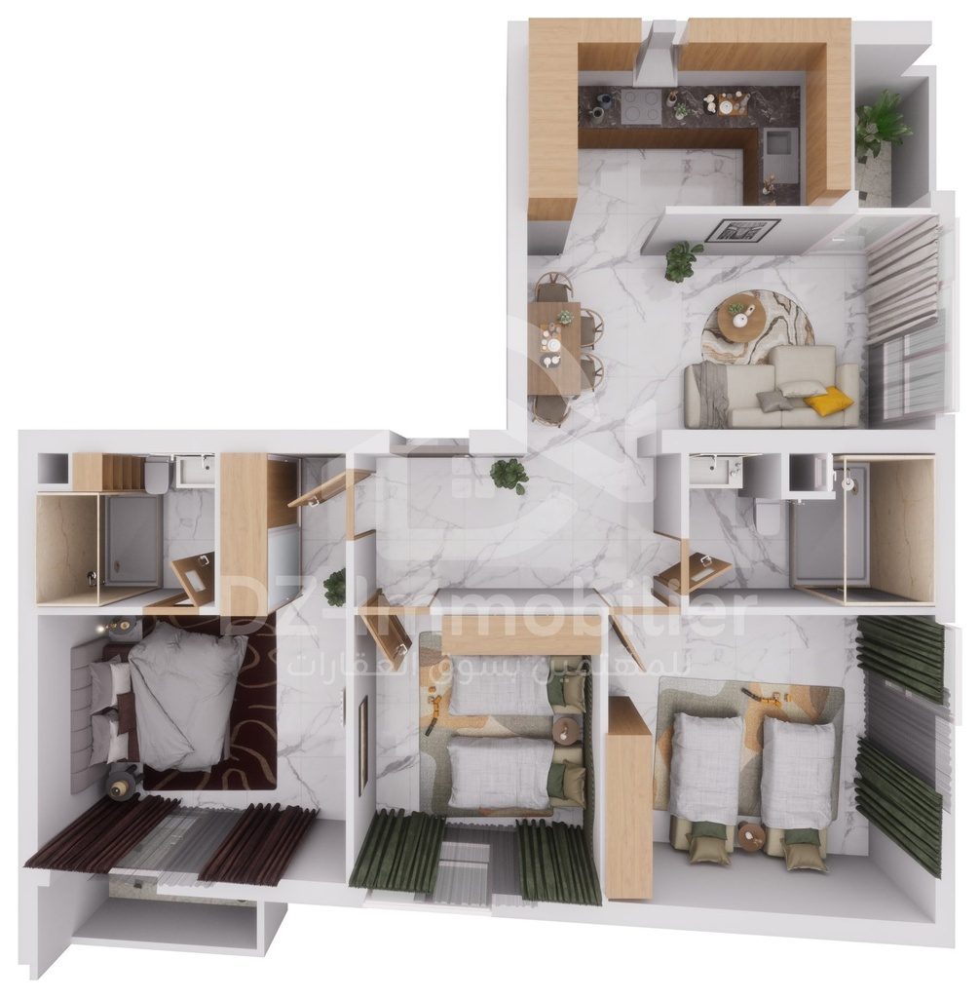
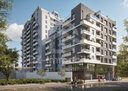
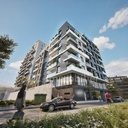
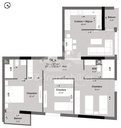
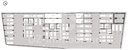
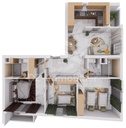
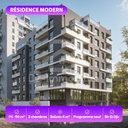
This F4 apartment offers 97 m² of usable area in block B of Residence Modern, a new development in Belgaïd, Bir El Djir (Oran). An F4 is a home with a living room and three bedrooms, labelled T4 on the project plans. Marked T4c, it combines a living area with kitchen, three bedrooms, a shower room and two balconies.
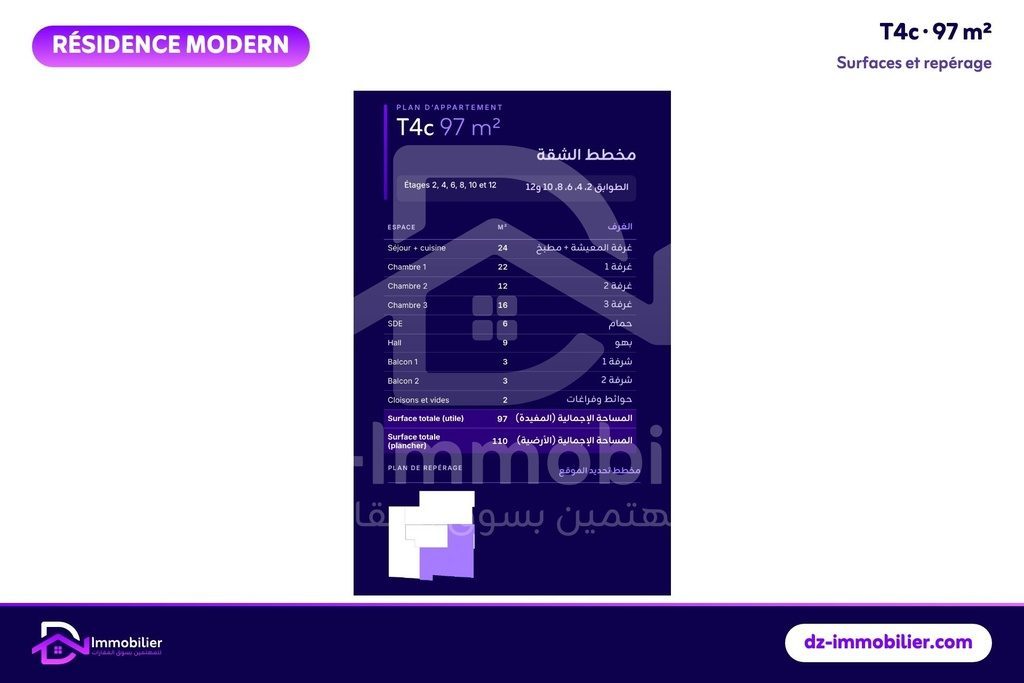
The project plans give a usable area of 97 m² and a gross floor area of 110 m².
Rooms and areas
- Living area with kitchen: 24 m²
- Bedroom 1: 22 m²
- Bedroom 2: 12 m²
- Bedroom 3: 16 m²
- Shower room: 6 m²
- Hall: 9 m²
- Balcony 1: 3 m²
- Balcony 2: 3 m²
- Partitions and voids: 2 m² (included in the usable area)
What sets this type apart
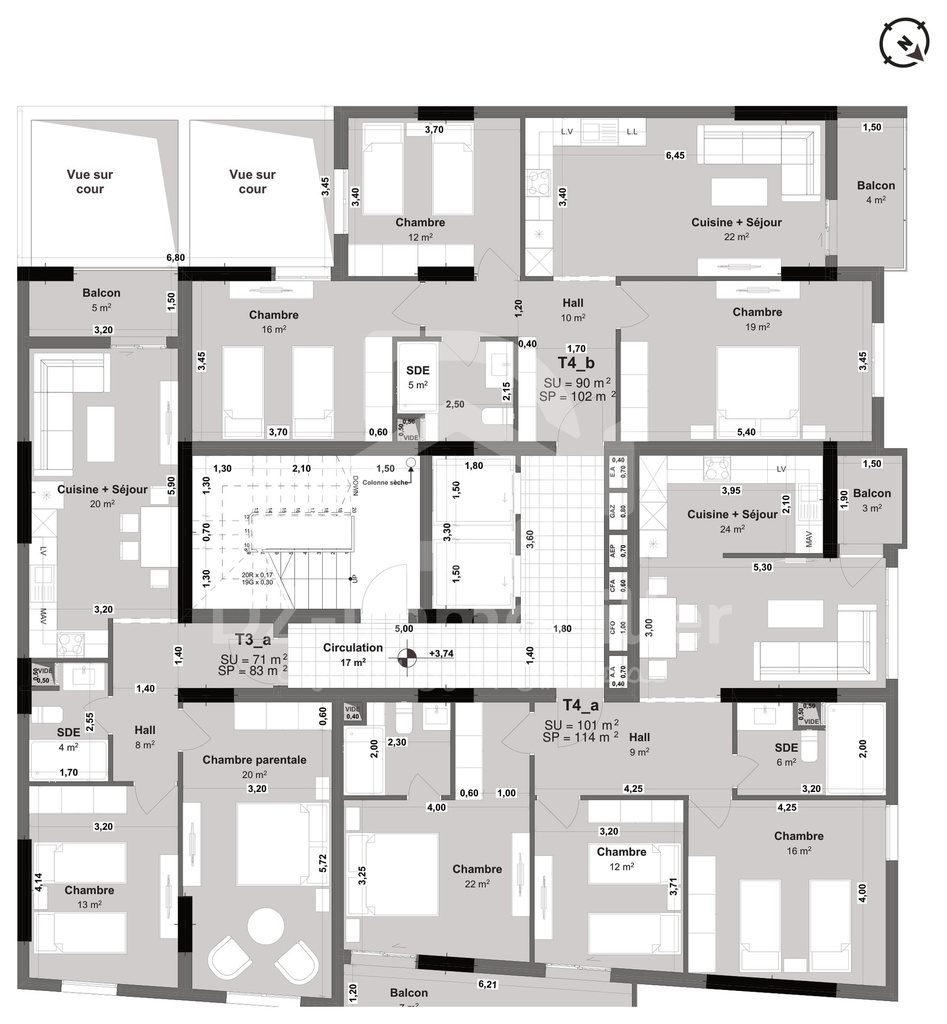
The 97 m² F4 follows the layout of the 101 m² F4: living area with kitchen of 24 m², bedrooms of 22, 12 and 16 m², shower room of 6 m², hall of 9 m². The difference lies in the balconies: two 3 m² balconies here, against 3 m² and 7 m² for the 101 m² F4, hence 4 m² less usable area.
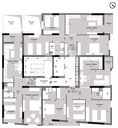
The twin T4a plan, that of the 101 m² F4, occupies the odd floors, from the 1st to the 11th. Neither has a courtyard or a terrace.
Floors
The T4c plan only exists on the even floors: 2nd, 4th, 6th, 8th, 10th and 12th. The floors are listed in the selector on this page; the displayed price changes with the floor you choose.
Parking and common areas
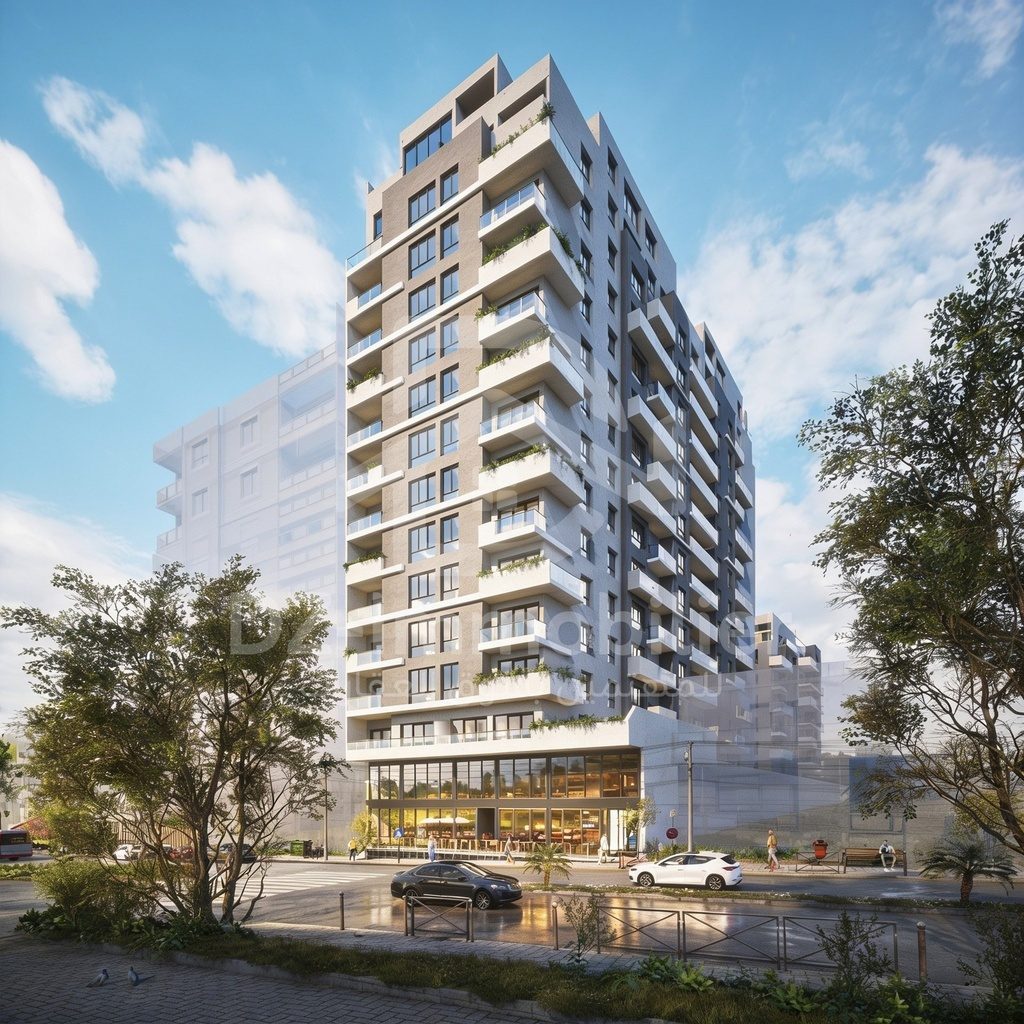
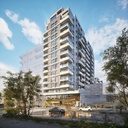
- Block B: ground floor plus 14 levels above, levels 13 and 14 being duplexes; block entrance with a management office on the ground floor.
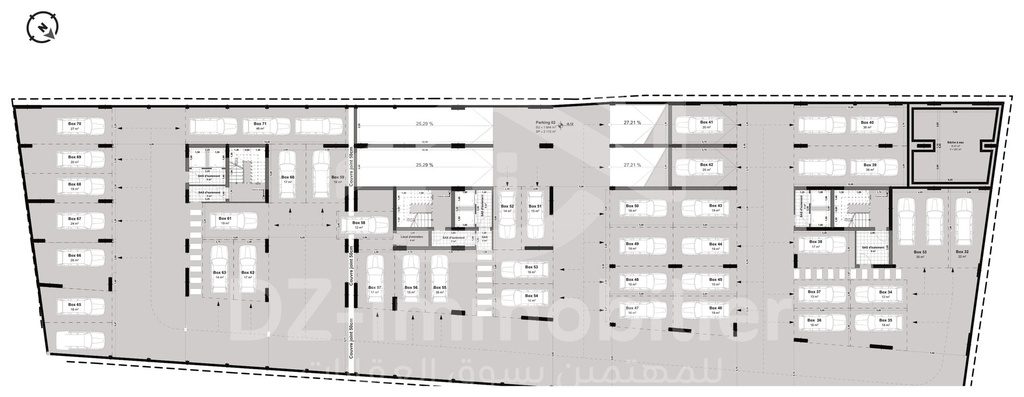
- 113 parking boxes in the mezzanine and basements of the residence, from 12 to 46 m², and a 251 m³ water tank in the basement.
The key-handover date, the building permit and the conformity certificate have not been provided to date: ask DZ-Immobilier for them.