F6 apartment of 143 m² – Block A of Residence Modern, Belgaïd
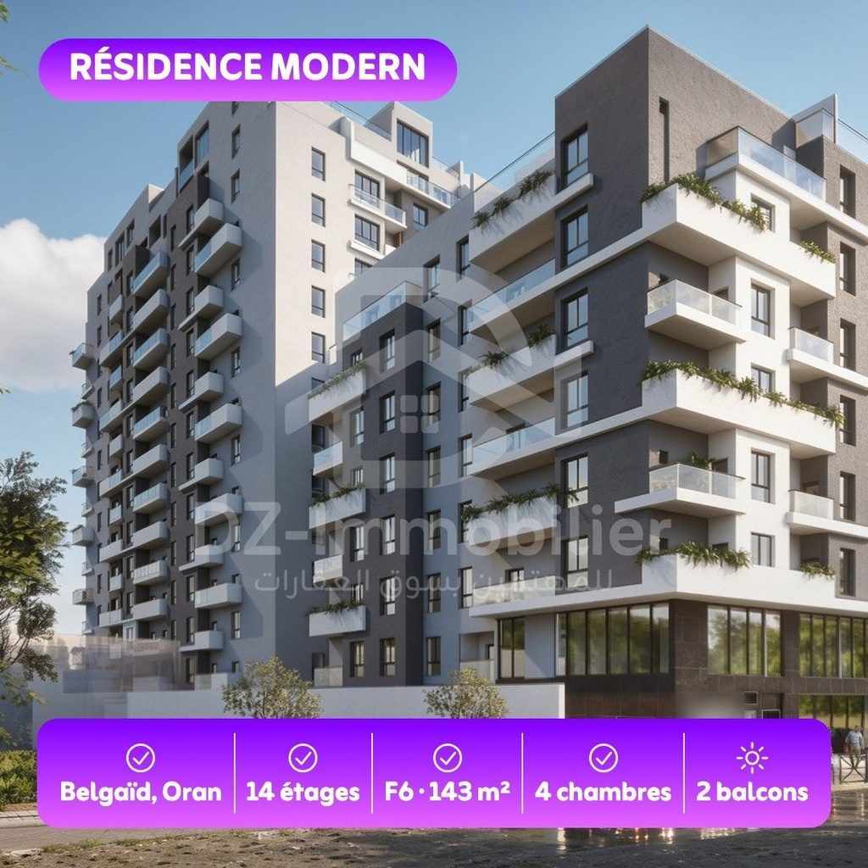
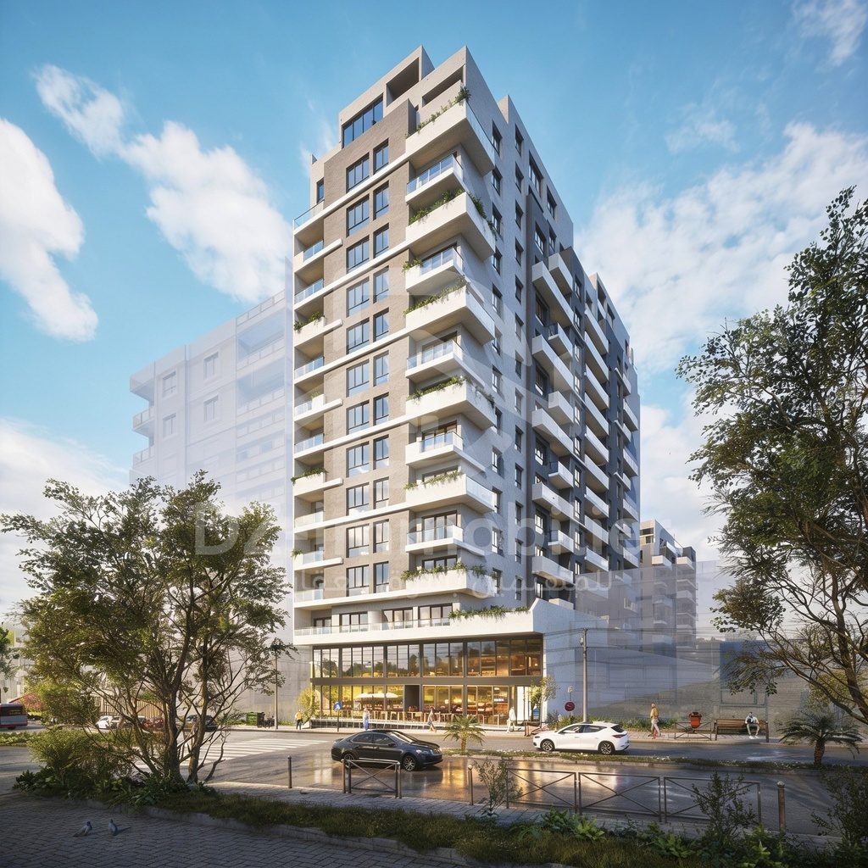
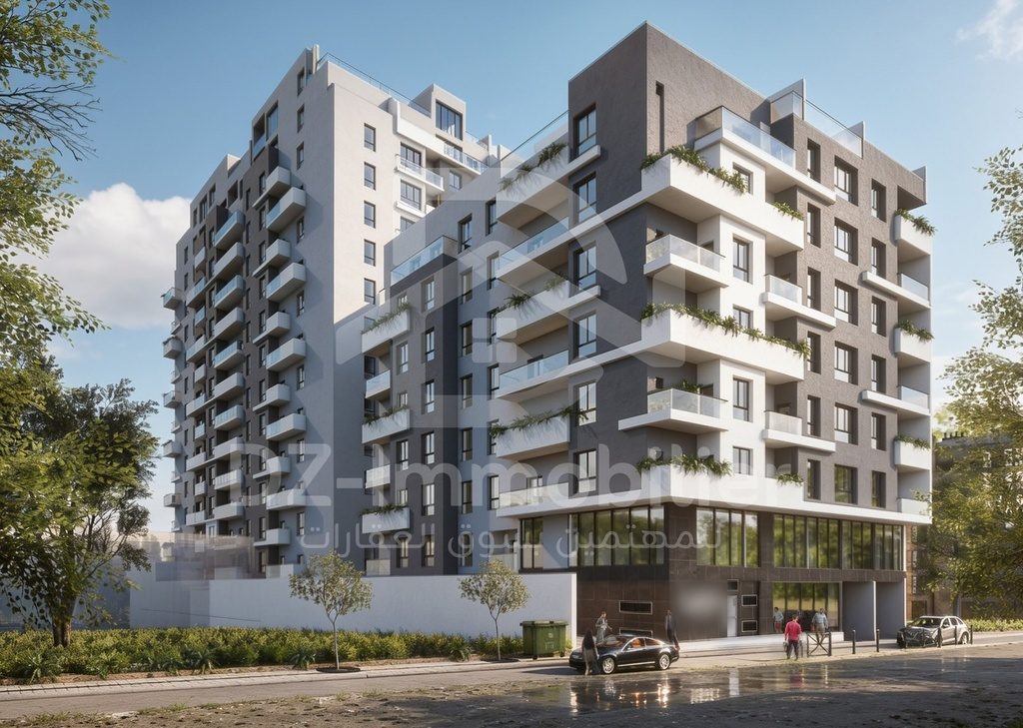
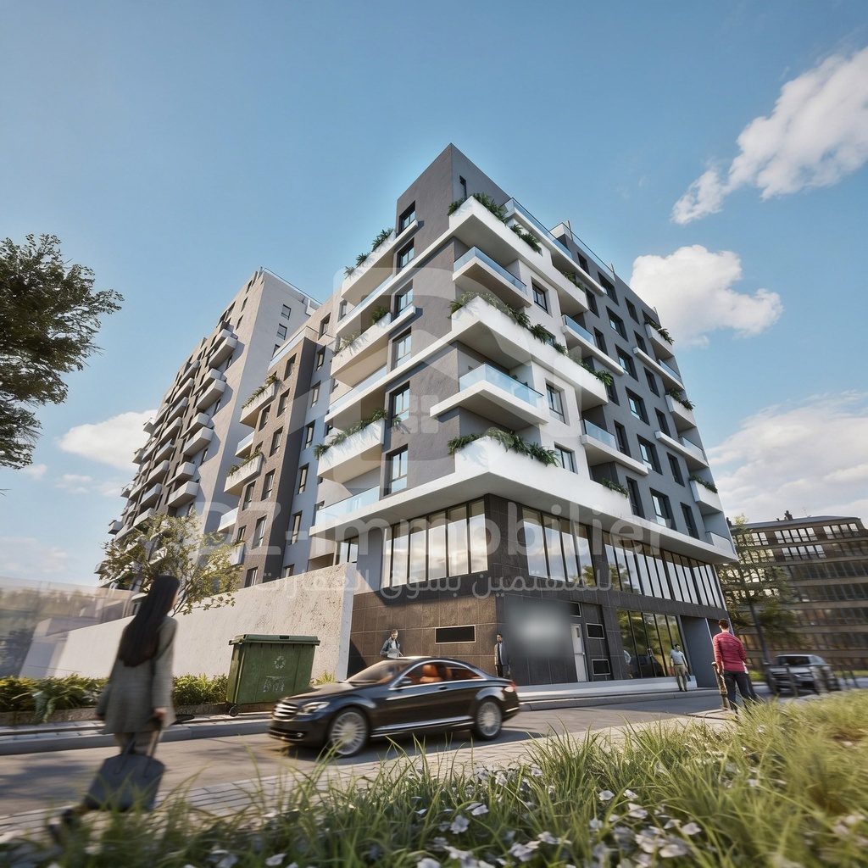
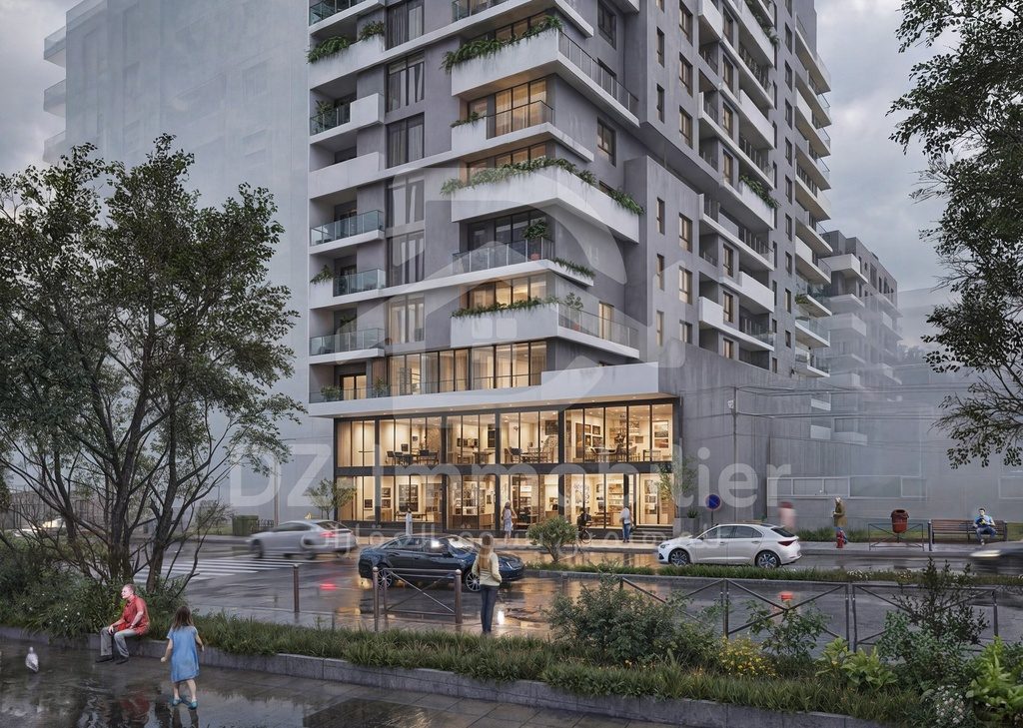
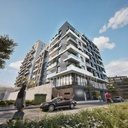
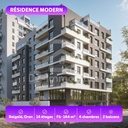
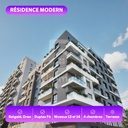
Residence Modern is a new development in Belgaïd, in the Bir El Djir area (Oran province). Block A has a ground floor and 14 upper floors.
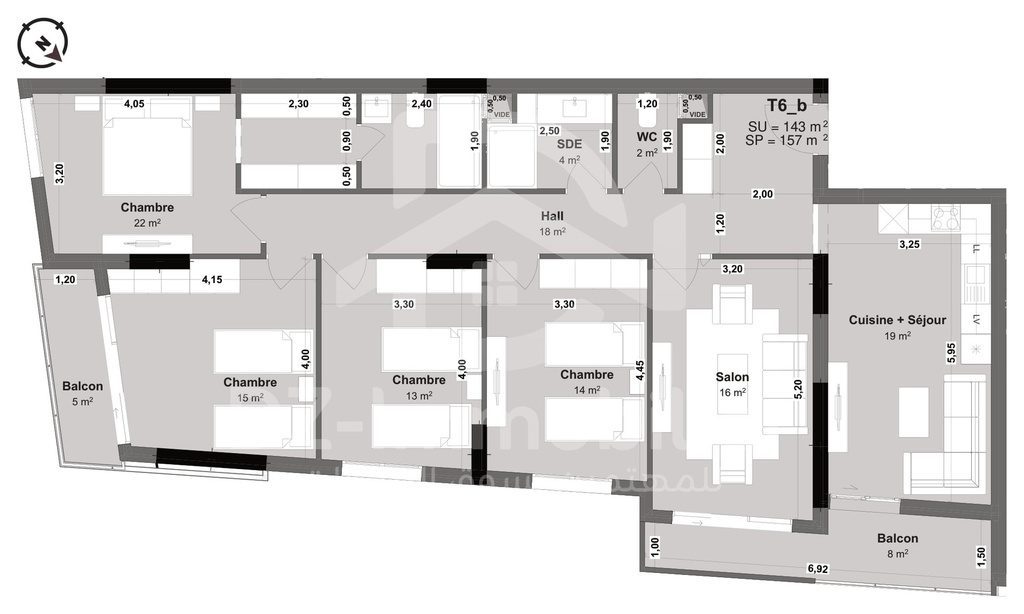
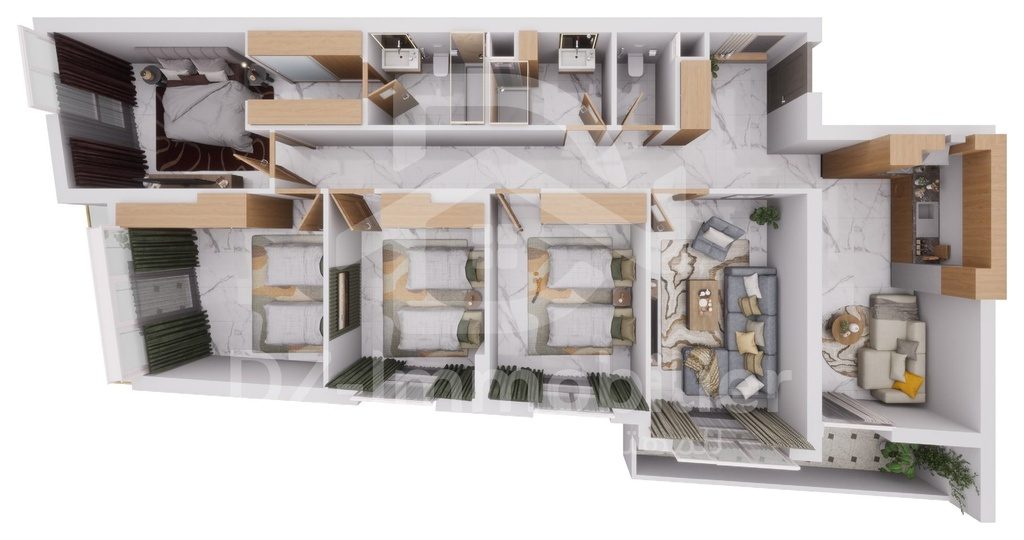
Plan T6b in detail
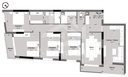
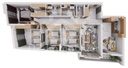
- Usable area of 143 m² (floor area: 157 m²); plan T6b, i.e. an F6 with 4 bedrooms.
- Rooms: living area with kitchen (19 m²), lounge (16 m²), 4 bedrooms (14, 13, 15 and 22 m²), shower room (4 m²), WC (2 m²), hall (18 m²) and two balconies (5 and 8 m²).
- Partitions and voids: 7 m², included in the usable area.
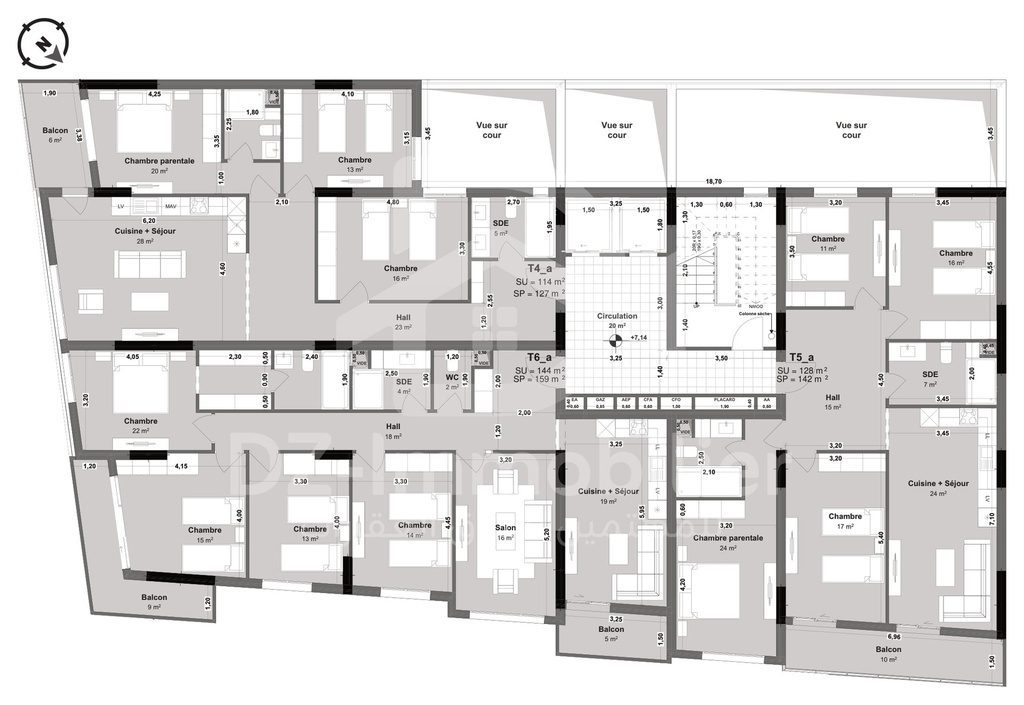
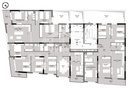
- Floors: this plan is drawn on the odd floors, 3, 5, 7, 9 and 11.
What sets this plan apart
This plan is recognisable by its two balconies of 5 m² and 8 m², 13 m² of outdoor space in all. It offers two living rooms, a living area with kitchen (19 m²) and a lounge (16 m²), four bedrooms (14, 13, 15 and 22 m²), an 18 m² hall, a 4 m² shower room and a separate 2 m² WC. Its twin plan, the T6a (144 m²), is drawn on the even floors: it has 1 m² more usable area and balconies of 9 m² and 5 m². According to the developer’s price list, the T6b on the odd floors is slightly cheaper than the T6a on the even floors.
Parking and common areas
- 113 parking boxes of 12 to 46 m², on the mezzanine level and in the basements of the residence.
- A 251 m³ water tank appears on the basement plans.
Before you decide
Areas and rooms come from the developer’s plans; the prices shown follow its price list of 15 September 2026 and are to be confirmed before any decision. The block is presented as finished, but the key-handover date, the building permit and the conformity certificate have not been provided: ask DZ-Immobilier. Each home can only be sold once: confirm your choice with DZ-Immobilier before going further.