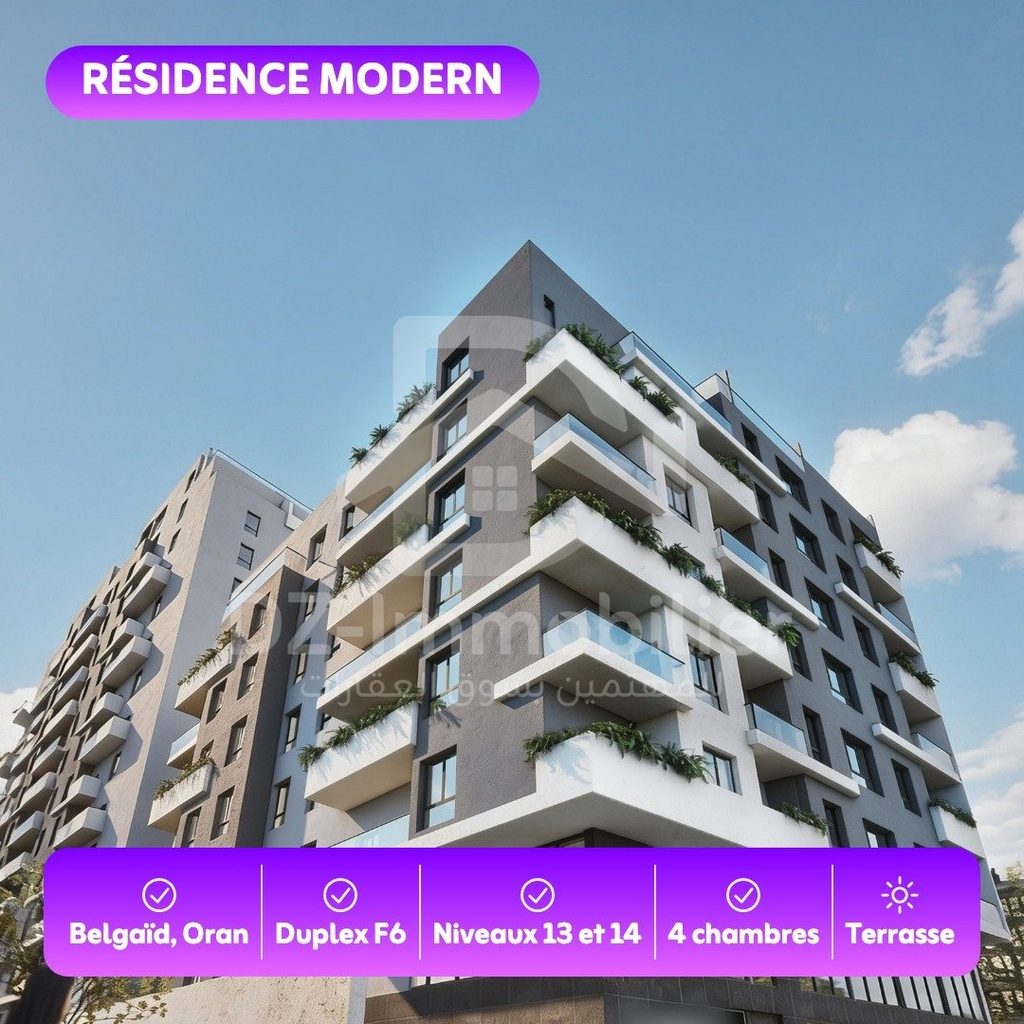
T6 duplex of 187 to 210 m² – Block A of Residence Modern, Belgaïd
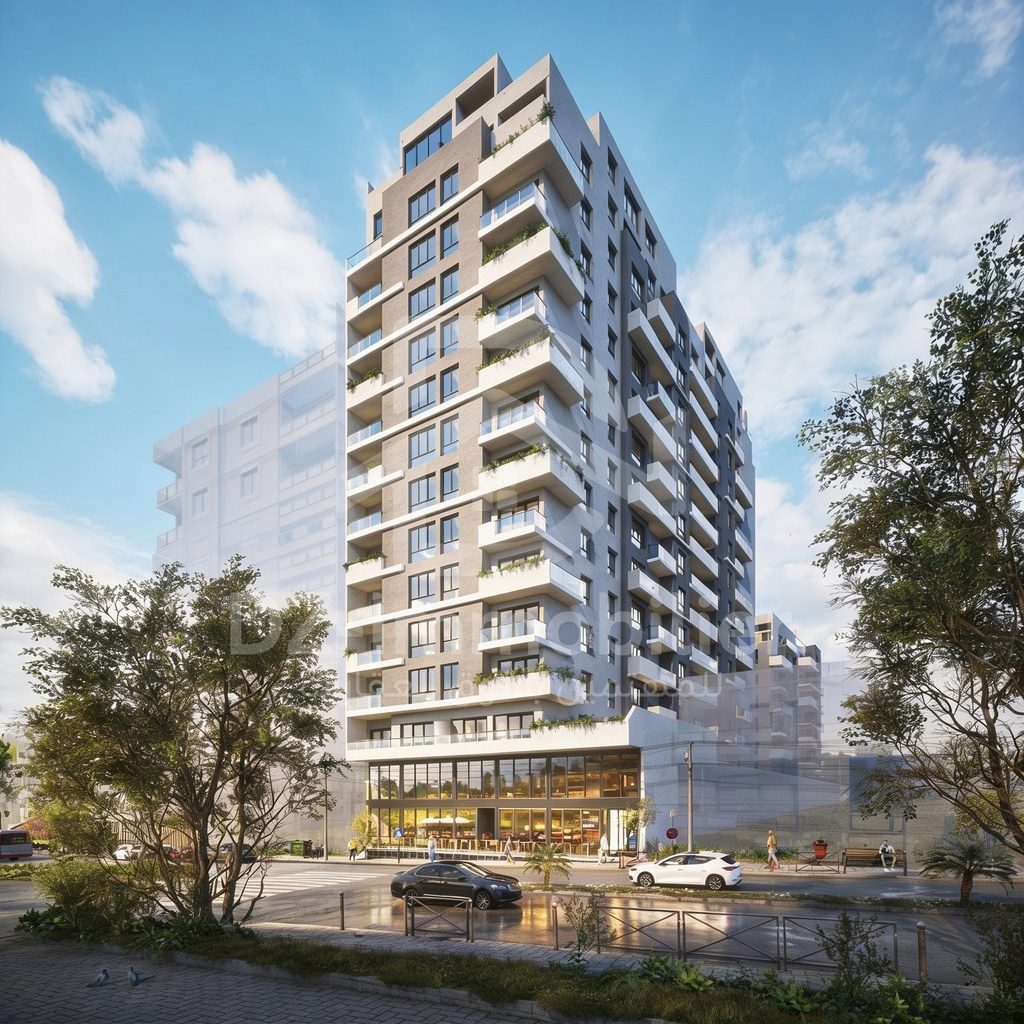
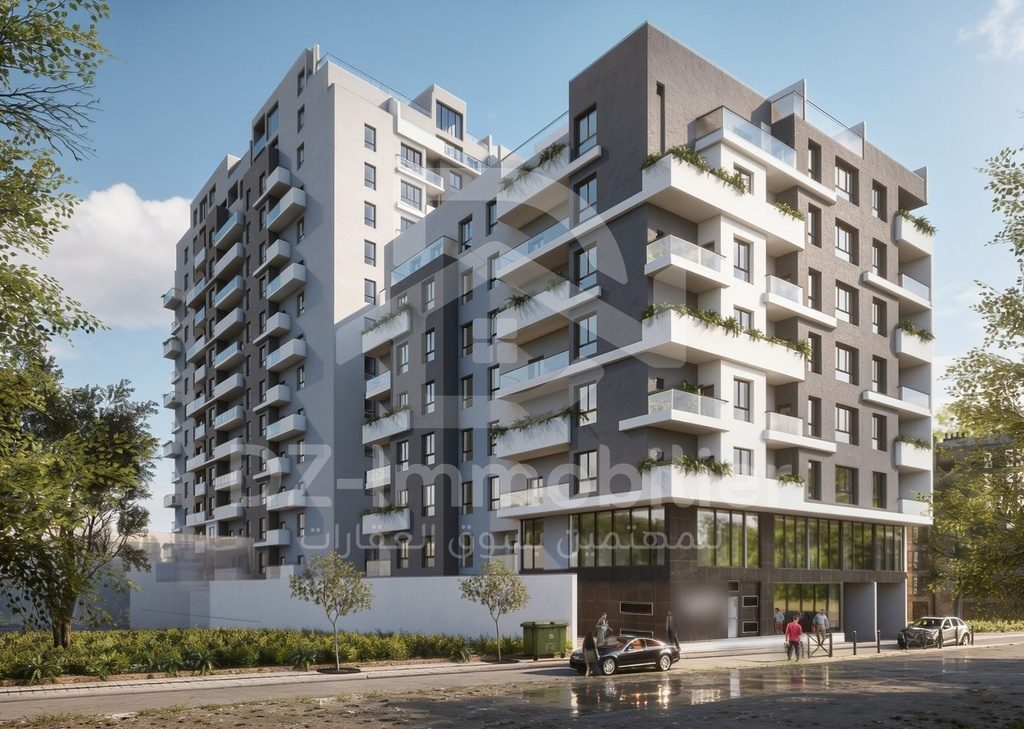
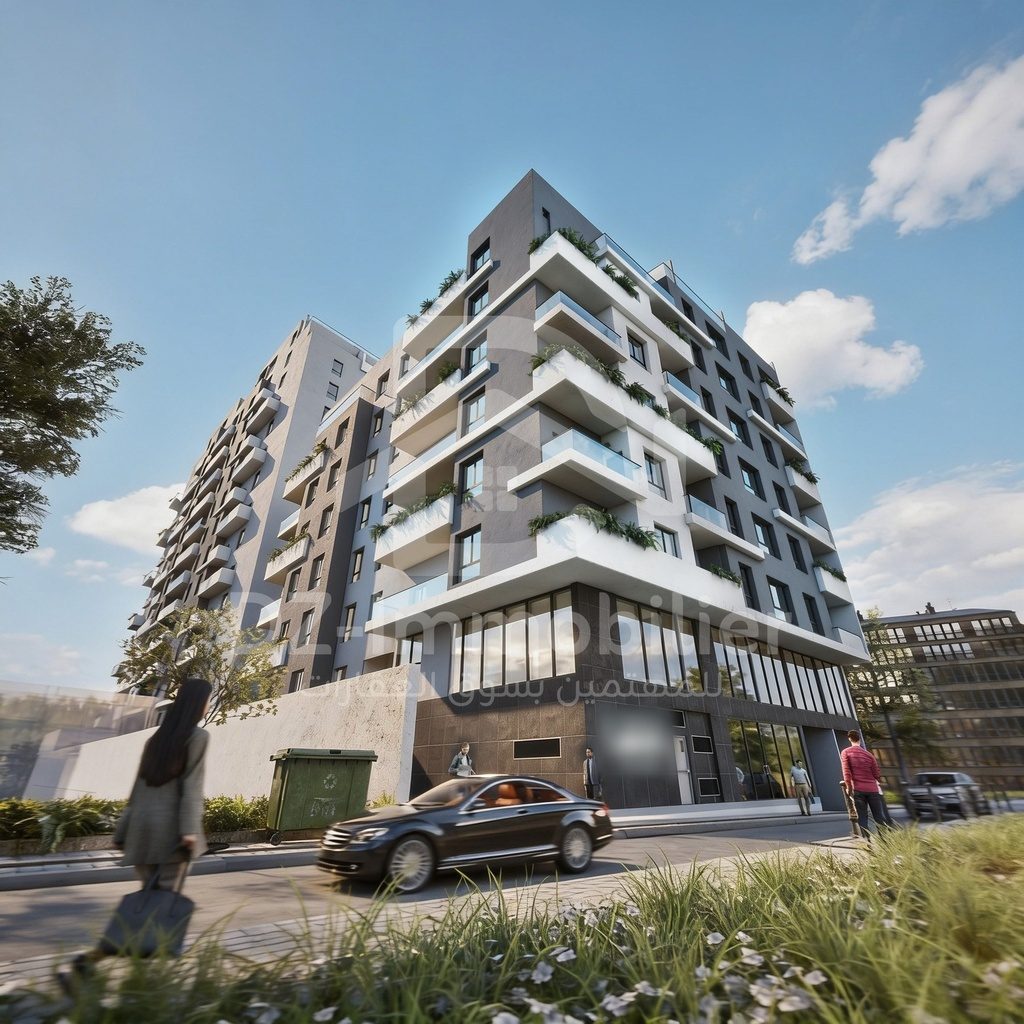
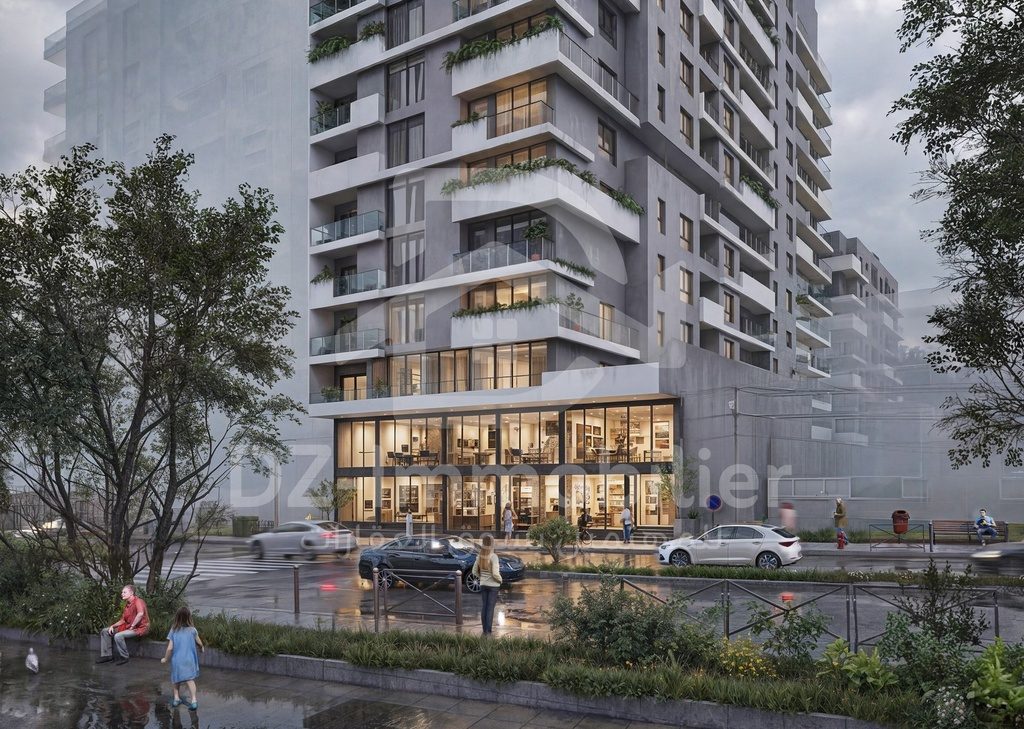
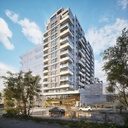
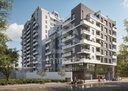
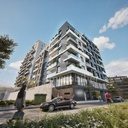
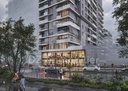
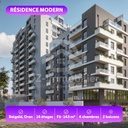
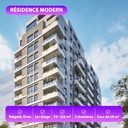
Residence Modern is a new development in Belgaïd, in the Bir El Djir area (Oran province). Block A has a ground floor and 14 upper floors.
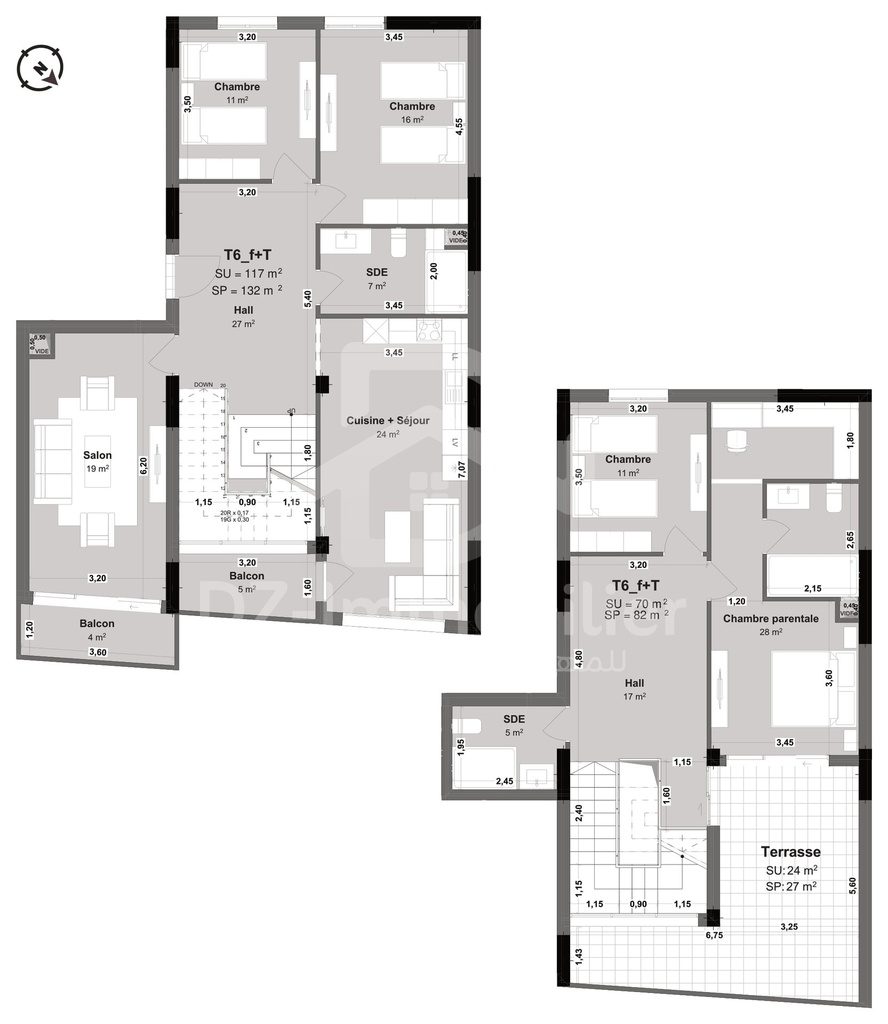
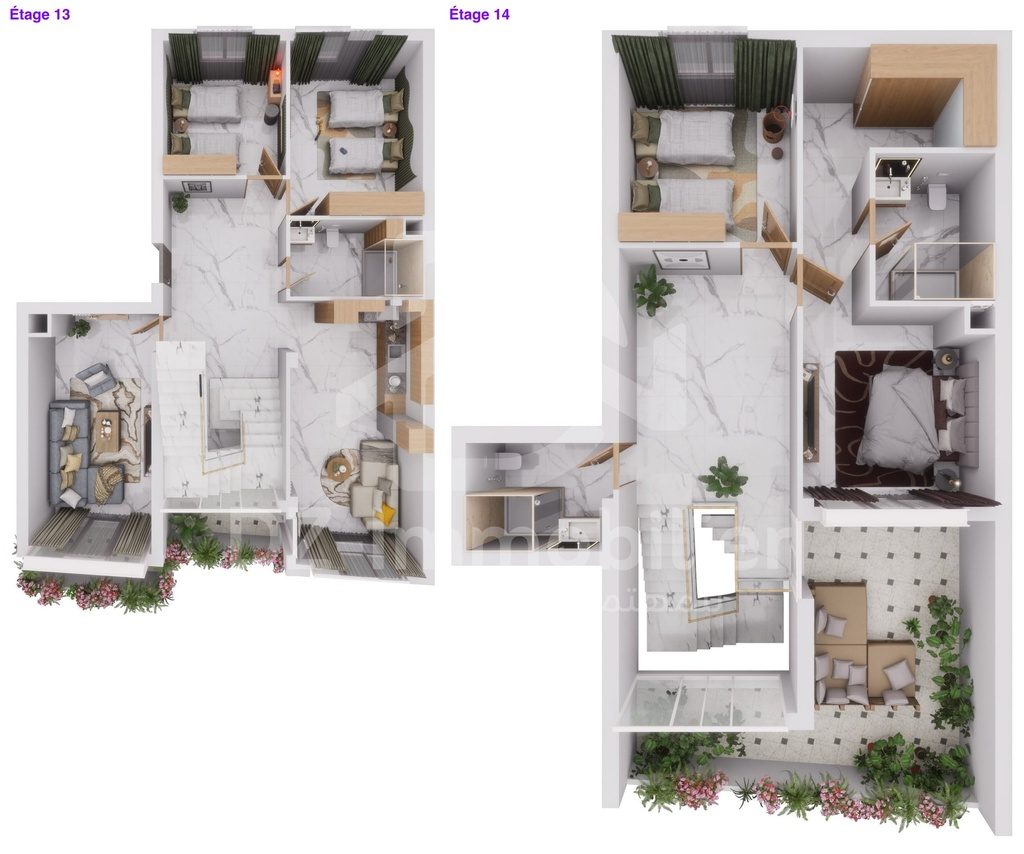
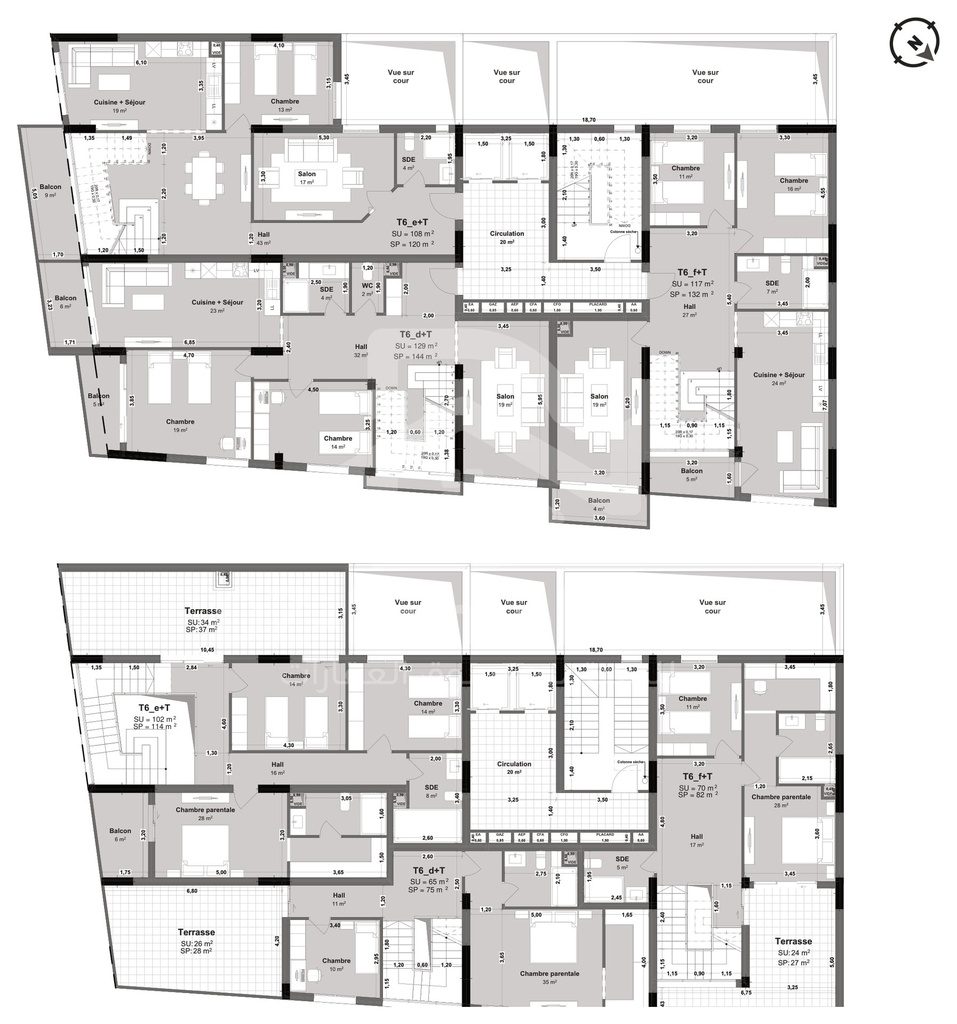
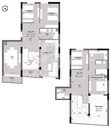
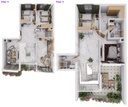
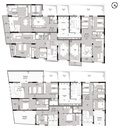
Two duplex plans on levels 13 and 14
- Two plans, each over two levels (13 and 14), with four bedrooms and a terrace: pick the area to display the plan.
- Plan T6f+T: 187 m² usable (117 m² on level 13 and 70 m² on level 14), 214 m² floor area.
- Plan T6e+T: 210 m² usable (108 m² on level 13 and 102 m² on level 14), 234 m² floor area, 34 m² terrace.
What sets these plans apart
Each duplex has four bedrooms: two on level 13 and two on level 14 for the plan T6f+T (16 and 11 m², then 28 and 11 m²), one on level 13 (13 m²) and three on level 14 (14, 14 and 28 m²) for the plan T6e+T. The latter stands out with a 43 m² hall on level 13 and two shower rooms (4 and 8 m²); the T6f+T also has two (7 and 5 m²) and a living area with kitchen of 24 m². The terraces are on level 14; one of the two plans gives its area (34 m² for the T6e+T).
Parking and common areas
- 113 parking boxes of 12 to 46 m², on the mezzanine level and in the basements of the residence.
- A 251 m³ water tank appears on the basement plans.
Before you decide
Areas and rooms come from the developer’s plans; the prices shown follow its price list of 15 September 2026 and are to be confirmed before any decision. The block is presented as finished, but the key-handover date, the building permit and the conformity certificate have not been provided: ask DZ-Immobilier. Each home can only be sold once: confirm your choice with DZ-Immobilier before going further.